Our services
Structural, civil and stormwater engineering
Everything a residential project needs from an engineer, from early design advice through to stage inspections and certification.
Structural design
Residential structural design
Structural engineering for new homes, dual occupancies, alterations and additions. We prepare the calculations, drawings and certificates your certifier needs.
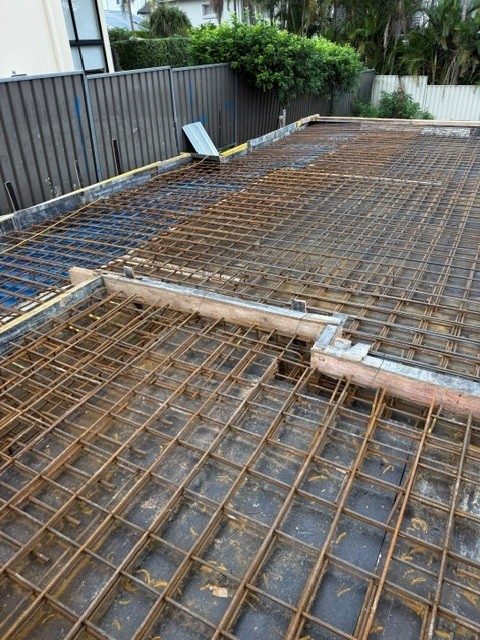
- Footing and slab design, including waffle pod, stiffened raft and pier systems
- Steel beams, lintels and support for removed load-bearing walls
- Timber framing, decks, pergolas and outbuildings
- Alterations, additions and first-floor extensions
- Structural drawings and certification for construction
Civil engineering
Stormwater drainage design
Stormwater plans prepared to suit the requirements of your local council, from the development application through to construction.
- Stormwater concept plans for development applications
- On-site detention (OSD) design
- Drainage plans for construction certificates
- Pit and pipe layouts, rainwater tanks and dispersal systems
- Overland flow and site grading advice
Retaining walls
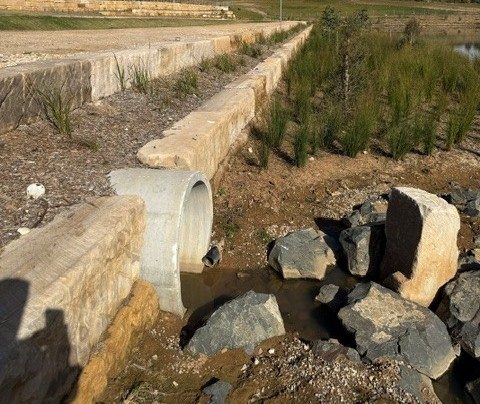
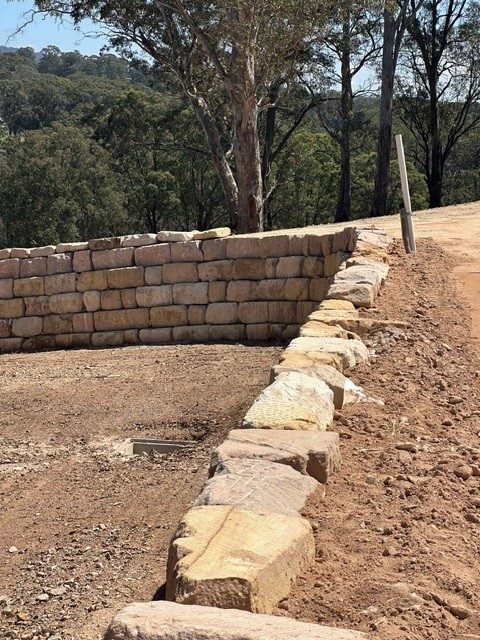
Retaining wall design and certification
Safe, buildable retaining walls for sloping blocks, driveways, pools and landscaping.
- Sandstone, masonry block and timber sleeper walls
- Reinforced concrete and blockwork walls
- Design to suit site levels, surcharge loads and drainage
- Construction inspections and certification
Site inspections
Structural inspections
Stage inspections at the critical points of construction, with clear written reports so your certifier and builder can keep work moving.
- Pier and footing inspections
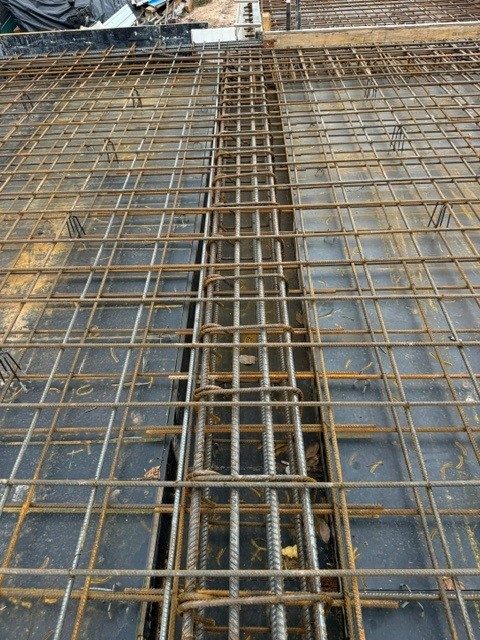
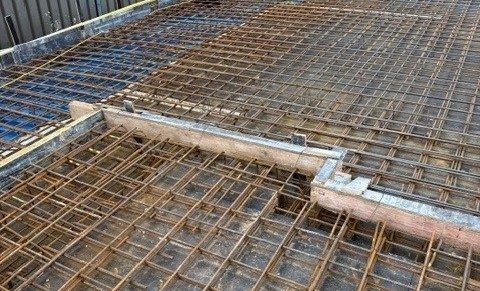
- Slab reinforcement inspections before the pour
- Frame inspections
- Retaining wall inspections
- Written inspection reports and certificates
Ready to talk about your project?
Send us your plans or call 02 8883 2891 and one of our engineers will get back to you.